Dina Anderson

BEDS3
BATHS2 full
MLS#10233190
STATUSActive
PROPERTY TYPEResidential - Single Family
SUBDIVISIONCOUNTRY CLUB
NEIGHBORHOODChickasaw Gardens
Property Description
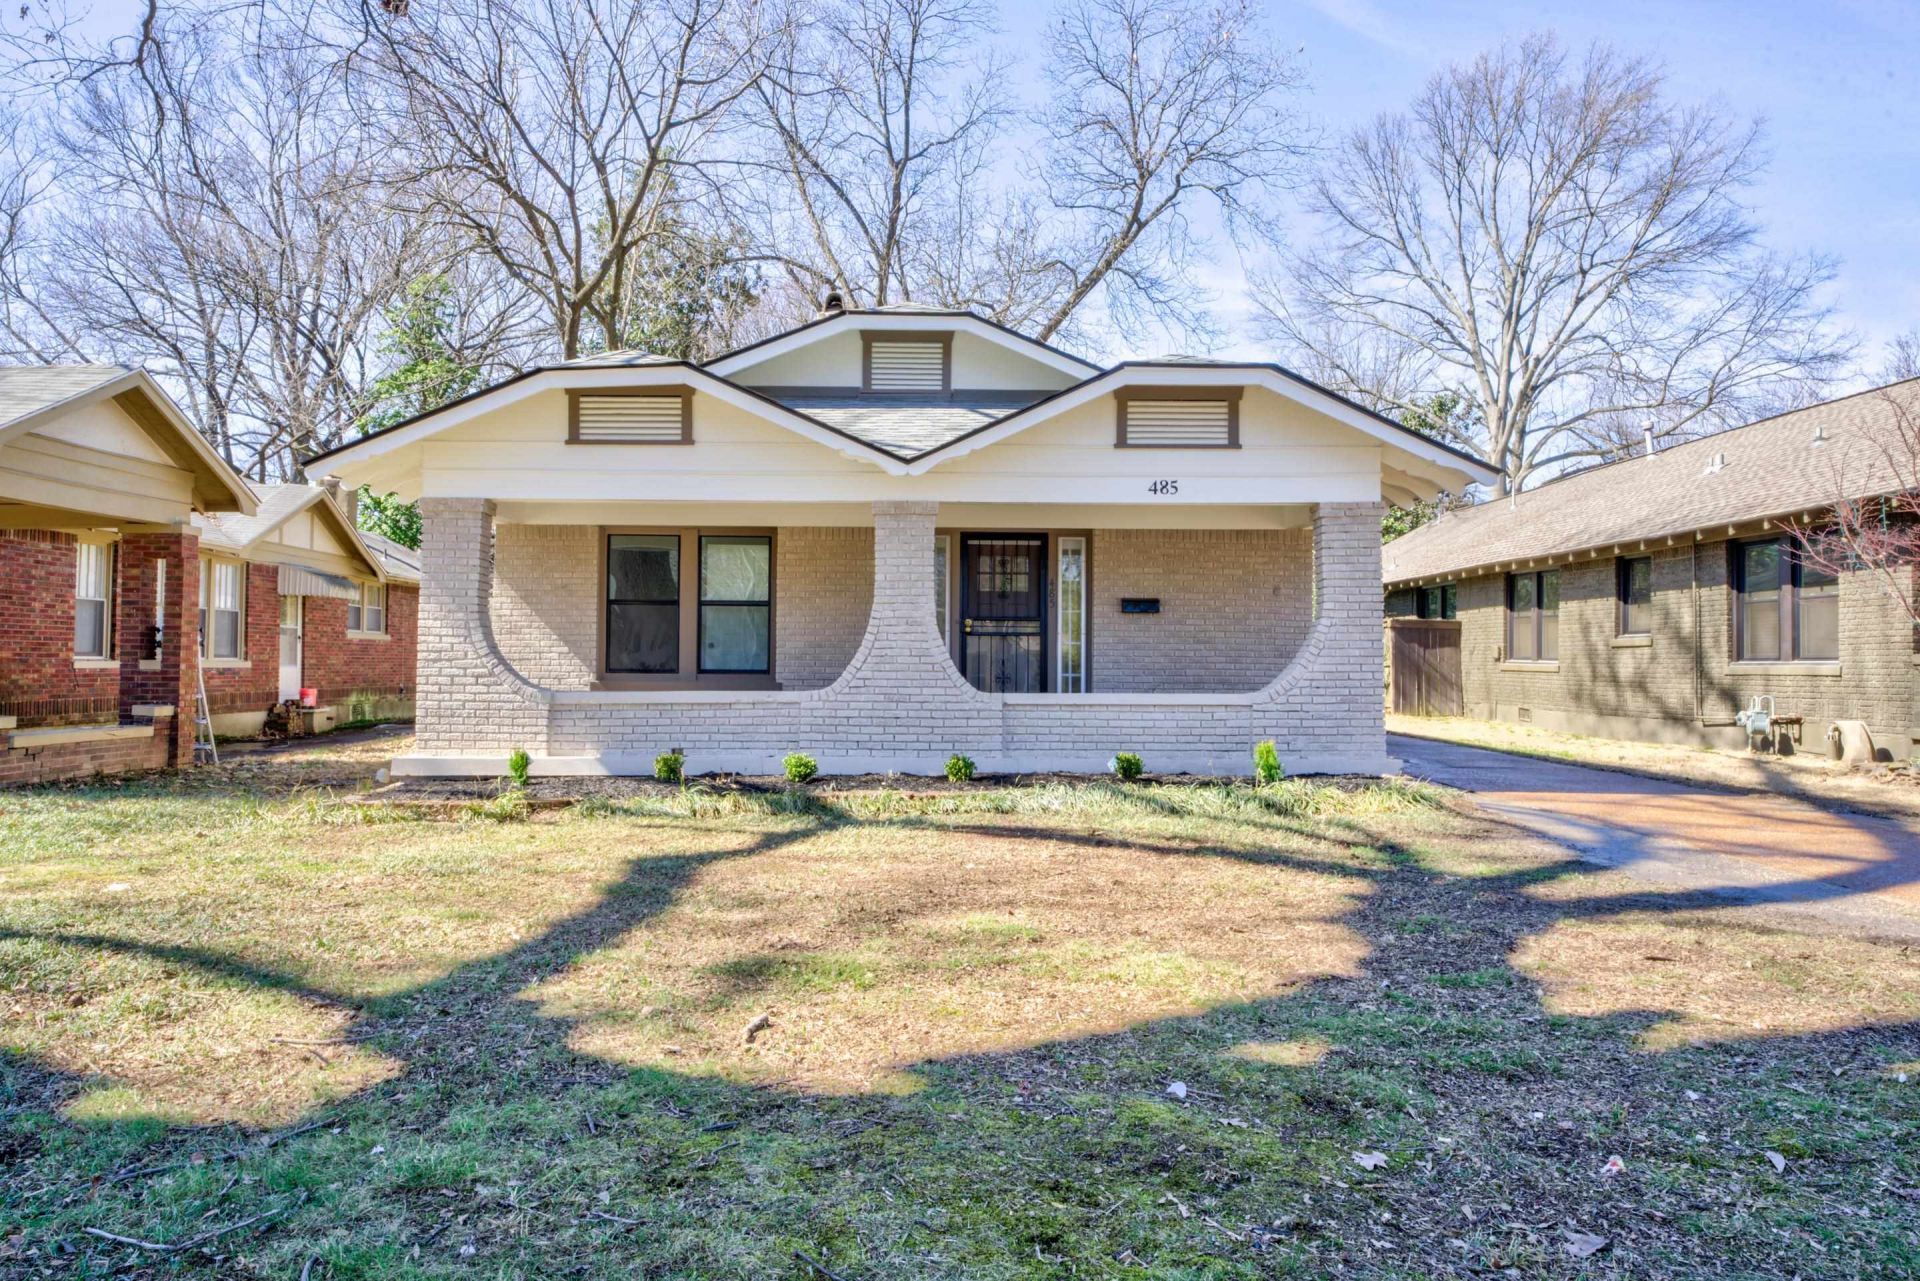
Updated top to bottom, this Craftsman charmer near the University of Memphis is move-in ready OR investor ready! Currently a successful Airbnb that grossed $28,000+ Jan-Sept 2026 (seller-provided statements available; buyer to verify income and STR permitting), and seller is willing to convey furnishings for a turnkey start. The split, one level, 3BR/2BA plan has an en suite primary, refinished hardwoods, smooth ceilings, a cozy fireplace, and natural light galore. The kitchen has new cabinetry, granite, subway tile backsplash, and gas cooking, plus a separate laundry room. Big-ticket updates: new black-on-black windows, HVAC, electrical, lighting, PVC plumbing, and a newer roof. Outside: professional landscaping, a HUGE fenced backyard, storage shed, and double gate to park behind. Close to campus, shopping, and interstates. Ask about 0% down, DPA, and grants that may be available (subject to buyer qualification). See it today!
Property Features
Property Type: Residential - Single Family
Cooling: Ceiling Fan(s), Central
Fenced: Yes
Fireplaces: 1
Heating: Central, Gas
Home Style: Ranch, Traditional
Lot Size: 0.22 Acres
Roof Type: Composition Shingles
Year Built: 1920
Feature Descriptions
Additional Rooms: Laundry Room
Bed and Bath: 1 or More BR Down, All Bedrooms Down, Primary Down, Renovated Bathroom, Split Bedroom Plan
Days on Site: 1
Exterior: Porch, Chain Fence
Exterior/ Windows: Brick Veneer
Fireplace: Gas Logs
Floors/ Ceilings: 9 or more Ft. Ceiling, Hardwood Throughout, Smooth Ceiling, Tile
Interior Equipment: Gas Cooking
Living/ Dining Room: Separate Dining Room, Separate Living Room, Updated/Renovated Kitchen
Lot: Level, Some Trees
Master Bath: Smooth Ceiling, Tile Floor
Parking/ Storage: Driveway/Pad
Total Rooms: 6
Water/ Sewer: Public Sewer, Public Water
Room Sizes
Primary Bedroom: 11x13
Bedroom 2: 9x16
Bedroom 3: 9x14
Dining Area: 9x16
Kitchen: 9x14
Living room: 12x17
Listed By / Shown By
Listed By
Agency Name: eXp Realty, LLC
Agency Phone: 888-519-5113
Shown By
Agent Name: Dina Anderson
Agent Phone: (901) 633-4756
Agency Title: Crye-Leike Real Estate Services

Source: MAAR MLS
Estimate Your Payment
Estimated Payment
$ 780.09 per month $689.70 Principal & Interest $0.00 Property Tax (data not provided by mls) $90.39 Homeowner's InsuranceChange Payment Information
Privacy Policy / DMCA Notice / ADA Accessibility


This site is hosted, designed and copyright
© 1994 - 2026 by
Delta Media Group, Inc. -- Patent Pending --
485 Alexander St | MLS# 10233190
This single family home located at 485 Alexander St, Memphis, TN 38111 is currently listed for sale with an asking price of $309,900. This property was built in 1920 and has 3 bedrooms and 2 full baths. Alexander St is located in the COUNTRY CLUB subdivision. Search COUNTRY CLUB real estate on dina.crye-leike.com today.