Dina Anderson

BEDS3
BATHS2 full
MLS#10222106
STATUSActive
PROPERTY TYPEResidential - Single Family
SUBDIVISIONOAK VALLEY SEC C
NEIGHBORHOODHickory Hill-Kirby High
Property Description
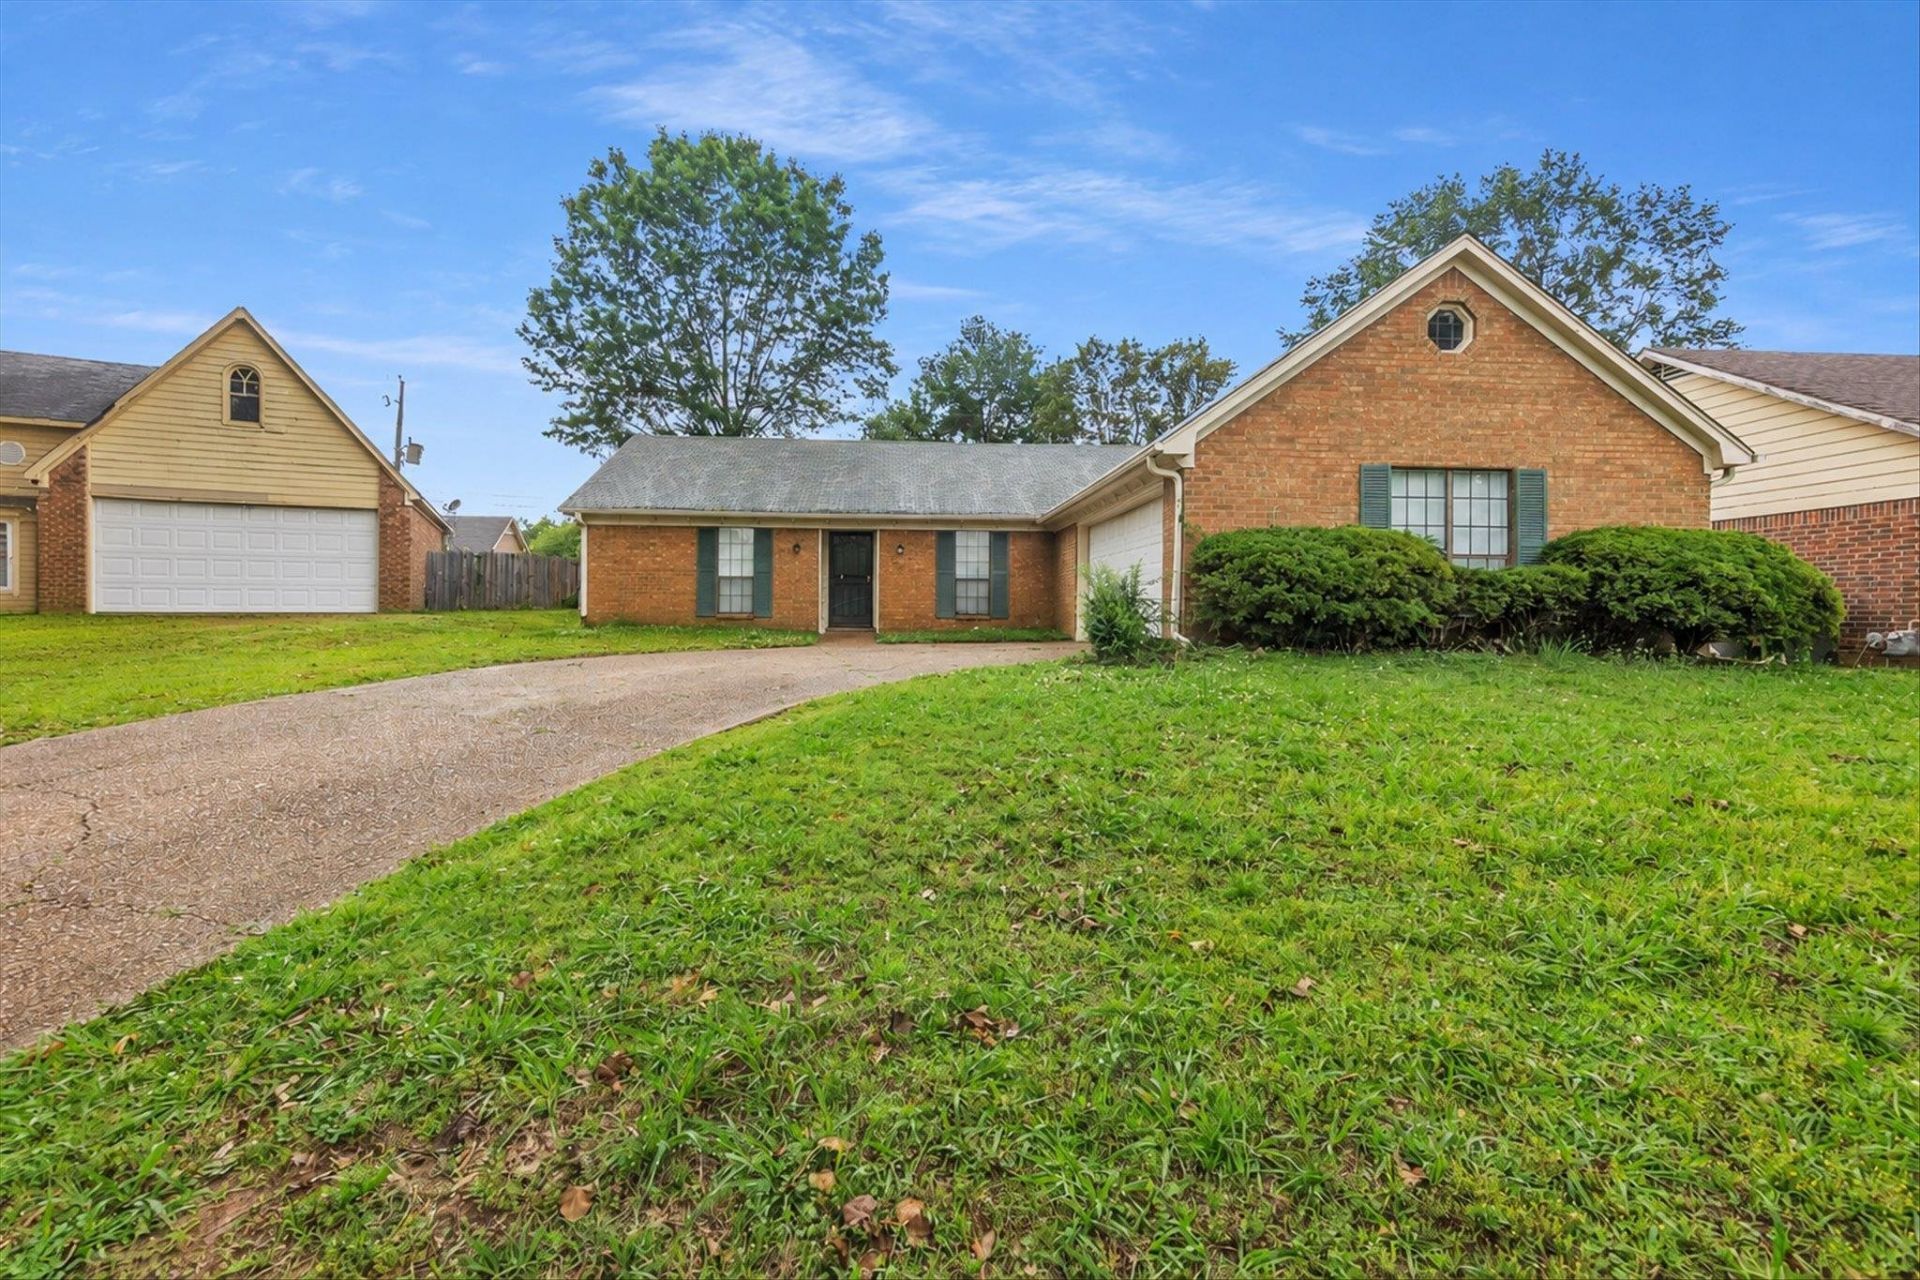
Wonderful 3 bedroom 2 bathroom home with tons of upgrades and amenities plus 2 car attached garage! Nice floorplan with split floor plan for added privacy. Very convenient location, home is located on a quiet cove and has a large dining room, new interior paint, big fenced backyard (perfect for entertaining and very pet friendly). Primary bedroom is large plus attached bathroom with double vanity sinks jetted soaking tub and separate stand up shower. Seller willing to pay $5000 towards Buyers closing costs with acceptable offer a home warranty credit and stove credit with acceptable offer. This home qualifies for special 100% financing through Pinnacle Bank. FHA/ VA/ Conventional offers welcome!
Property Features
Property Type: Residential - Single Family
Cooling: Central
Fenced: Yes
Fireplaces: 1
Garage: 2 car attached
Heating: Central
Home Style: Traditional
Lot Size: 0.18 Acres
Year Built: 1986
Feature Descriptions
Bed and Bath: All Bedrooms Down, Double Vanity Bath, Separate Tub & Shower, Full Bath Down
Days on Site: 3
Exterior: Wrought Iron Security Drs, Porch, Patio, Wood Fence
Exterior/ Windows: Brick Veneer, Vinyl Siding
Floors/ Ceilings: Tile
Living/ Dining Room: Separate Living Room, Separate Dining Room, Eat-In Kitchen, Pantry
Lot: Some Trees, Level, Cove
Master Bath: Double Sinks, Separate Shower, Whirlpool Tub
Parking/ Storage: Driveway/Pad, Front-Load Garage
Total Rooms: 6
Room Sizes
Primary Bedroom: 16x12
Bedroom 2: 13x11
Bedroom 3: 13x11
Dining Area: 11x10
Den/ Great Room: 23x15
Listed By / Shown By
Listed By
Agency Name: Crye-Leike, Inc., REALTORS

Shown By
Agent Name: Dina Anderson
Agent Phone: (901) 633-4756
Source: MAAR MLS
Estimate Your Payment
Estimated Payment
$ 553.54 per month $489.40 Principal & Interest $0.00 Property Tax (data not provided by mls) $64.14 Homeowner's InsuranceChange Payment Information
Privacy Policy / DMCA Notice / ADA Accessibility


This site is hosted, designed and copyright
© 1994 - 2026 by
Delta Media Group, Inc. -- Patent Pending --
6580 Meadow Bend Dr | MLS# 10222106
This single family home located at 6580 Meadow Bend Dr, Memphis, TN 38141 is currently listed for sale by Crye-Leike, Inc., REALTORS, with an asking price of $219,900. This property was built in 1986 and has 3 bedrooms and 2 full baths. Meadow Bend Dr is located in the OAK VALLEY SEC C subdivision. Search OAK VALLEY SEC C real estate on dina.crye-leike.com today.